<-- style PDP --> 1507-40 Godstone Road, Toronto - Multiplex for lease for $1,900
  • new
  • for lease

1507-40 Godstone Road

Toronto, Ontario, M2J 3C7 - Don Valley Village

$1,900

  • Neighbourhood

    Don Valley Village

  • Major Intersection

    Don Mills & Sheppard; Steps to Cadillac Fairview Mall

  • Listed Since: 59 day(s)

  • Last update: 5 day(s) ago

Overview

  • Property Type

    Multiplex, Apartment

  • Bedrooms

    1

  • Bathrooms

    1

  • Basement

    None

  • Kitchen

    1

  • Total Parking

    1 Built-In Garage

  • Lot Size

    Available Upon Request

  • Taxes

    n/a

  • Type

    Freehold

Property Description

Property description for 1507-40 Godstone Road, Toronto

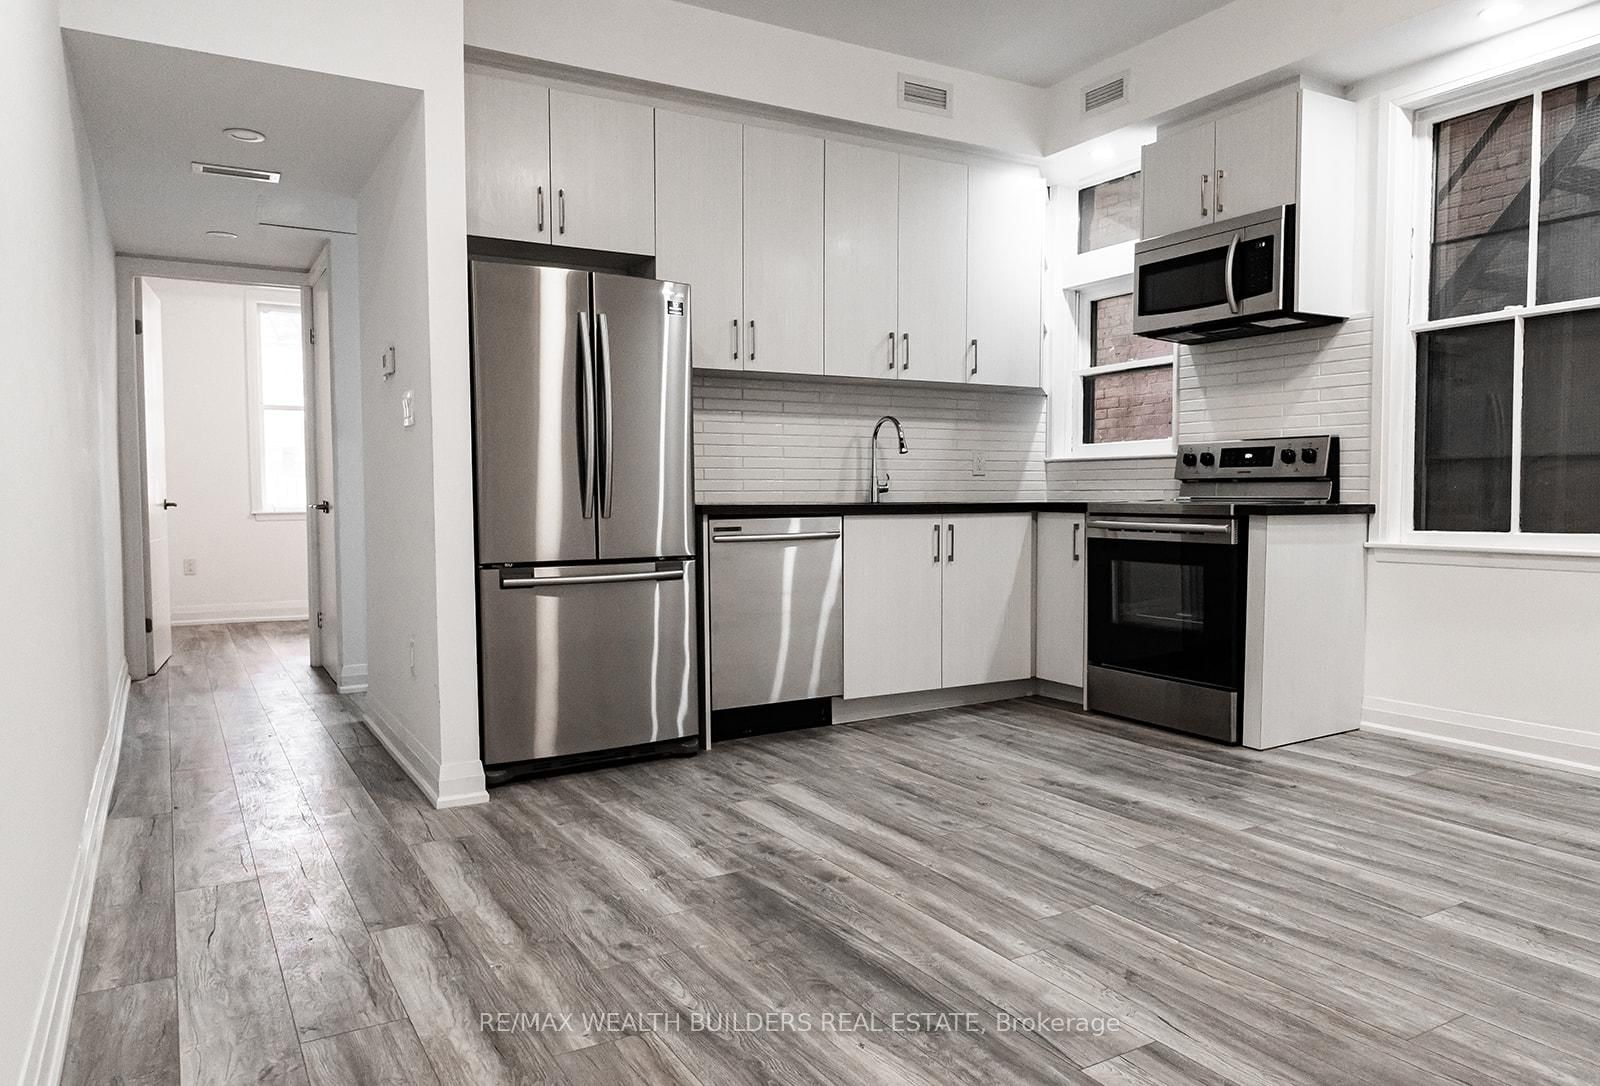
Welcome to Suite 1507 at 40 Godstone Road. A beautifully renovated, oversized one-bedroom residence offering exceptional space, value and natural light in a convenient north-Toronto location; overlooking peaceful green space and steps to Fairview mall. This bright and inviting suite offers comfort, convenience and functionality with generous room proportions and expansive views. The renovated eat-in kitchen offers excellent storage, great counter space, and modern appliances. A separate dining area adds versatility for entertaining, while the expansive living room (approx. 12' x17') provides rare scale for a one-bedroom condo, comfortably fitting full-sized furniture with ease; and ample room for a home-office with media storage. The bedroom is generously sized with a walk-in closet offering excellent storage, and the renovated bathroom features fresh, contemporary finishes for a fully move-in-ready experience. A true highlight is the oversized private balcony (approx. 20' x 6'), extending the living space outdoors. With open treed views and tranquil park outlooks, it offers a quiet retreat for morning coffee or evening relaxation. Ideally situated in a well-established and highly convenient neighbourhood, the building is nestled in a nice neighbourhood nearby parkland and schools, creating a calm residential setting while remaining close to city amenities. Just minutes to CF Fairview Mall, enjoy a wide range of shopping, dining, and amenities steps away. Commuters benefit from quick access to the Don Valley Parkway and Highway 401, along with nearby transit connections across the city. This suite delivers impressive space, thoughtful upgrades, and outstanding location value. Bright, clean, functional, and move-in ready, it combines excellent comfort with in a highly connected Toronto community.

Listed by CHESTNUT PARK REAL ESTATE LIMITED

  • MLS #

    C13249940

  • Sq. Ft

    < 700

  • Sq. Ft. Source

    MLS

  • Lot Irregularities

    n/a

  • Year Built

    Available Upon Request

  • Pool

    None

  • Drive

    n/a

  • Garage

    Built-In, 1 spaces

  • Total Parking

    1

  • Family Room

    N

  • Den

    N

  • Exterior

    Brick

  • Fireplace

    N

  • Roof

    Unknown

  • Foundation

    Unknown

  • Elevator

    n/a

  • Water View

    n/a

  • Laundry Level

    n/a

  • Heat

    Radiant

  • A/C

    None, Other, Wall Unit, Window Unit

  • Water

    Municipal

  • Water Supply

    n/a

  • Sewers

    Sewers

  • Central Vac

    N

  • Foyer

    2.93 x 0.96 ft Flat level

    Wood Floor, Closet, 4 Pc Bath

  • Living

    5.27 x 3.63 ft Flat level

    Open Concept, Overlook Patio, W/O To Balcony

  • Dining

    2.62 x 2.4 ft Flat level

    Open Concept, Separate Rm, Wood Floor

  • Kitchen

    3.33 x 2.45 ft Flat level

    Eat-In Kitchen, Double Sink, Laminate

  • Br

    4.55 x 3.31 ft Flat level

    W/I Closet, Picture Window, Wood Floor

  • Bathroom

    2.19 x 1.65 ft Flat level

    4 Pc Bath, B/I Vanity, Tile Floor

  • MLS #

    C13249940

  • Sq. Ft

    < 700

  • Sq. Ft. Source

    MLS

  • Lot Irregularities

    n/a

  • Year Built

    Available Upon Request

  • Pool

    None

  • Drive

    n/a

  • Garage

    Built-In, 1 spaces

  • Total Parking

    1

  • Family Room

    N

  • Den

    N

  • Exterior

    Brick

  • Fireplace

    N

  • Roof

    Unknown

  • Foundation

    Unknown

  • Elevator

    n/a

  • Water View

    n/a

  • Laundry Level

    n/a

  • Heat

    Radiant

  • A/C

    None, Other, Wall Unit, Window Unit

  • Water

    Municipal

  • Water Supply

    n/a

  • Sewers

    Sewers

  • Central Vac

    N

  • Foyer

    2.93 x 0.96 ft Flat level

    Wood Floor, Closet, 4 Pc Bath

  • Living

    5.27 x 3.63 ft Flat level

    Open Concept, Overlook Patio, W/O To Balcony

  • Dining

    2.62 x 2.4 ft Flat level

    Open Concept, Separate Rm, Wood Floor

  • Kitchen

    3.33 x 2.45 ft Flat level

    Eat-In Kitchen, Double Sink, Laminate

  • Br

    4.55 x 3.31 ft Flat level

    W/I Closet, Picture Window, Wood Floor

  • Bathroom

    2.19 x 1.65 ft Flat level

    4 Pc Bath, B/I Vanity, Tile Floor

Thinking of Selling?

Find Out Your Home’s Value in Today’s Market!

No Email or Signup is required to view your home estimate.

estimate your home value

Contact Manoj Kukreja

Sales Representative,
Century 21 People’s Choice Realty Inc.,
Brokerage
(647) 576 - 2100

Manoj profile avatar

Thinking of Selling?

Find Out Your Home’s Value in Today’s Market!

No Email or Signup is required to view your home estimate.

estimate your home value

Contact Manoj Kukreja

Sales Representative, Century 21 People’s Choice Realty Inc., Brokerage
(647) 576 - 2100

Manoj profile avatar

Recent Sold Listings in Don Valley Village, Toronto

Popular Cities